

Listing Courtesy of: REALCOMP / Listed By: Elaine Knuth, Century 21 Professionals
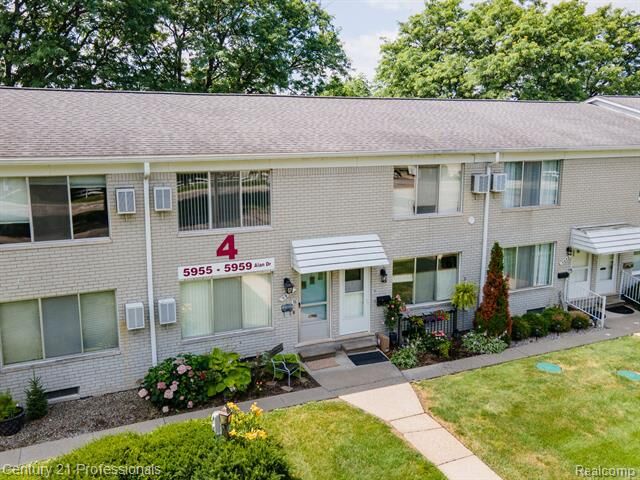
5959 Alan 56 Brighton Twp, MI 48116
Active (275 Days)
$80,000 (USD)

Description
MLS #:
20261003201
20261003201
Type
Condo
Condo
Year Built
1968
1968
School District
Brighton
Brighton
County
Livingston County
Livingston County
Listed By
Elaine Knuth, Century 21 Professionals
Source
REALCOMP
Last checked Oct 22 2026 at 9:13 PM GMT+0000
REALCOMP
Last checked Oct 22 2026 at 9:13 PM GMT+0000
Bathroom Details
- Full Bathroom: 1
- Half Bathroom: 1
Interior Features
- High Spd Internet Avail
- Circuit Breakers
Kitchen
- Dryer
- Washer
- Free-Standing Refrigerator
- Range Hood
- Free-Standing Electric Range
Property Features
- Foundation: Basement
Heating and Cooling
- Hot Water
- Baseboard
- Ceiling Fan(s)
- Wall Unit(s)
Basement Information
- Finished
Homeowners Association Information
- Dues: $772
Exterior Features
- Grounds Maintenance
- Private Entry
- Awning/Overhang(s)
- Roof: Asphalt
Utility Information
- Utilities: Community, Well (Existing)
- Sewer: Shared Septic (Common)
- Fuel: Natural Gas
Garage
- 1 Assigned Space
Stories
- 2 Story
Living Area
- 1,250 sqft
Listing Price History
Date
Event
Price
% Change
$ (+/-)
Jul 20, 2026
Price Changed
$80,000
-6%
-$5,000
Apr 14, 2026
Price Changed
$85,000
-10%
-$9,900
Jan 15, 2026
Listed
$94,900
-
-
Location
Estimated Monthly Mortgage Payment
*Based on Fixed Interest Rate withe a 30 year term, principal and interest only
Listing price
Down payment
%
Interest rate
%Mortgage calculator estimates are provided by C21 Professionals and are intended for information use only. Your payments may be higher or lower and all loans are subject to credit approval.
Disclaimer: Copyright 2024 RealComp MLS. All rights reserved. This information is deemed reliable, but not guaranteed. The information being provided is for consumers’ personal, non-commercial use and may not be used for any purpose other than to identify prospective properties consumers may be interested in purchasing. Data last updated 6/4/24 07:12




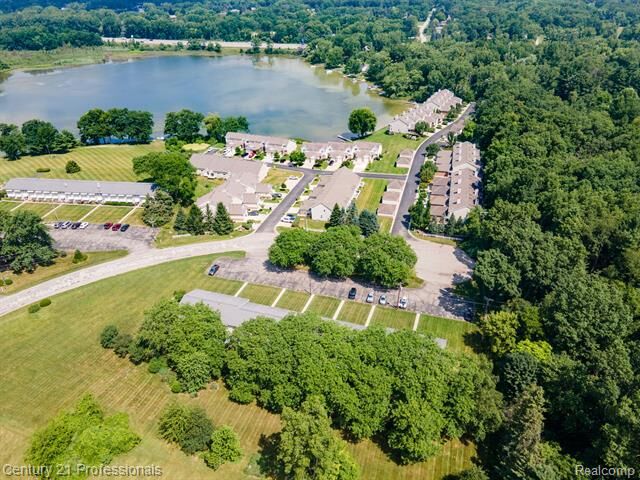
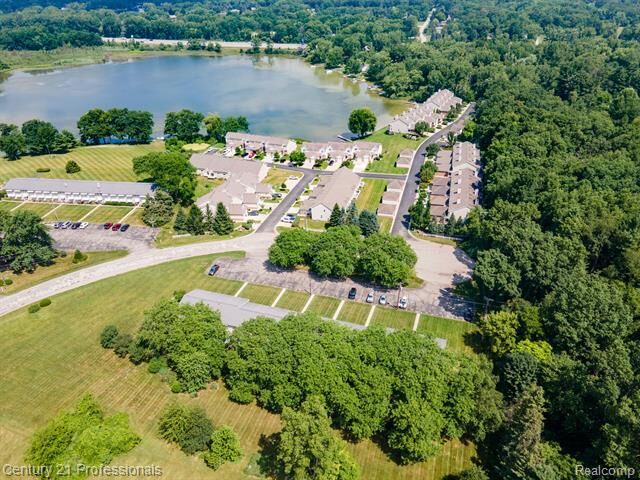
Brighton living in the 55+ Woodruff Lake community! This well-maintained 2-bedroom, 1½-bath home offers approximately 950 sq. ft. above grade plus approximately 300 sq. ft. of finished lower-level living space, providing much more room than a typical 2-bedroom apartment.
The main level features genuine hardwood flooring installed in 2024, a comfortable living area, kitchen with newer countertops and sink, dining space, and a convenient half bath. Upstairs are two bedrooms with upgraded neutral carpeting installed in 2025 and a full bath. Both bathrooms have received updates, and fresh paint and newer lighting give the home a clean, move-in-ready feel.
The finished lower level is a major bonus, providing approximately 300 additional sq. ft. for a family room, TV room, home office, hobby area, or recreation space. A separate private laundry room adds convenience and valuable storage.
Enjoy access to Woodruff Lake and community lake amenities, while living just minutes from Brighton shopping, dining, recreation, and everyday conveniences.
One monthly association payment covers many of the expenses , including property taxes, heat, water, hot water, building insurance, exterior/building maintenance, lawn care, snow removal, and trash service. This makes monthly housing expenses, offers an attractive alternative to renting in the Brighton area.
With approximately 1,250 sq. ft. of total finished space, private laundry, 1½ baths, a finished recreation room, numerous recent updates, lake privileges, this home offers exceptional functionality and value at an affordable purchase price.
55+ community. Cash purchase. Community occupancy requirements apply.